A façade
people notice.
Bring texture, greenery and seasonal character to the spaces where people live, work and gather. Make the building’s connection to nature visible from the first glance.
01 / 04
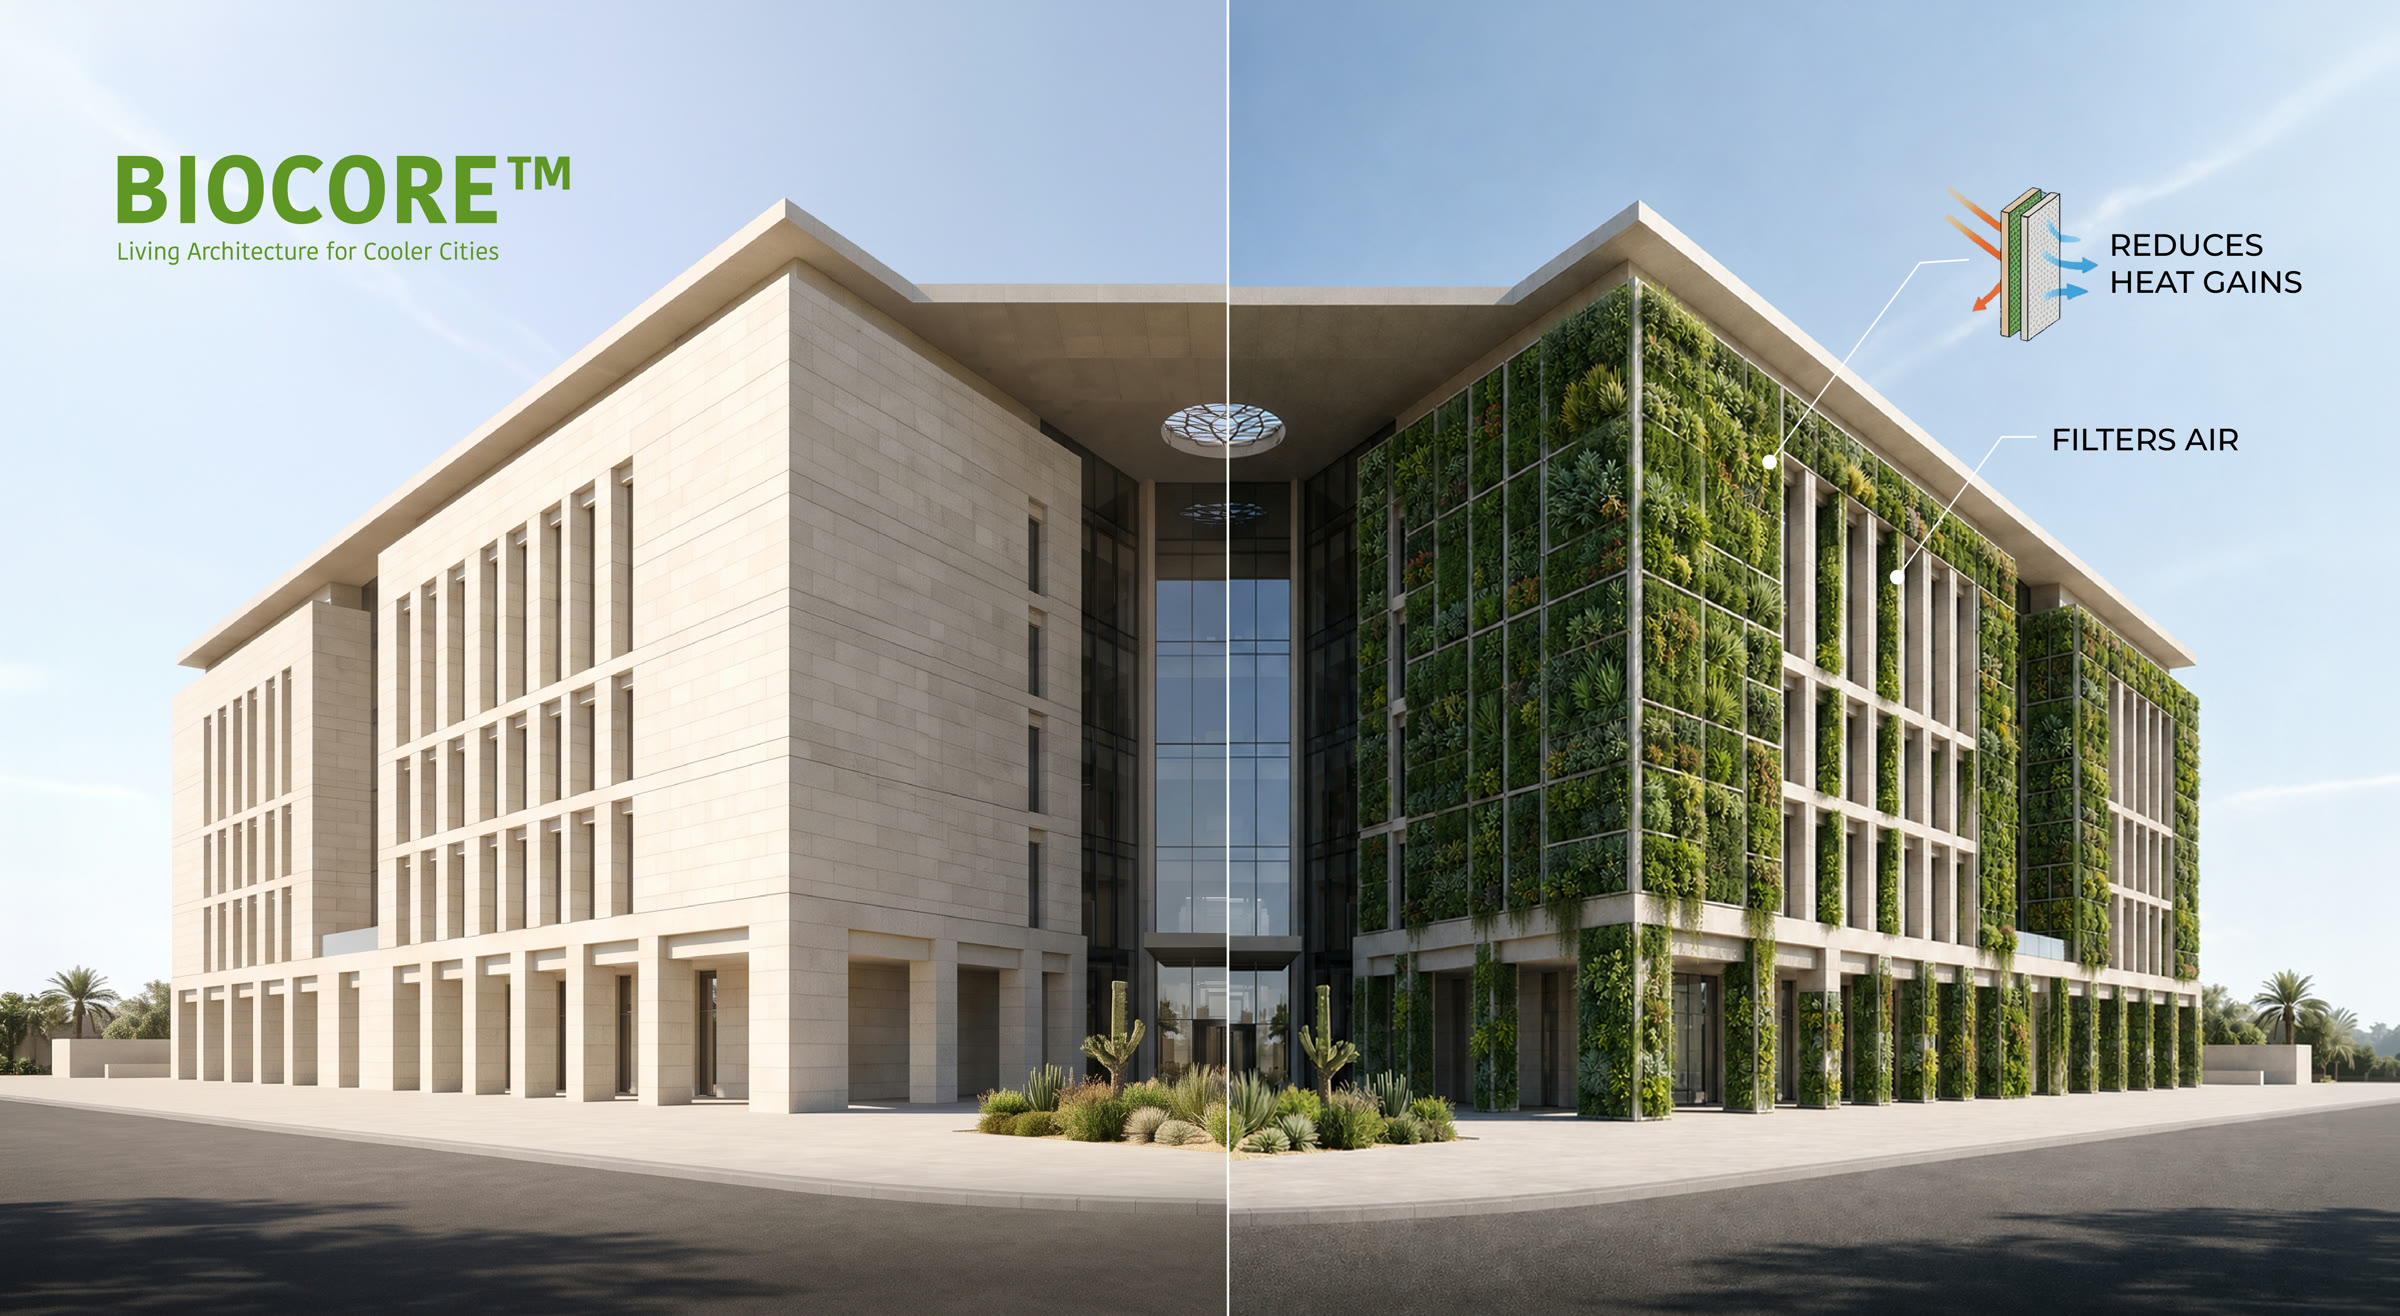 Concept visualisation
BioCore™ living façadeLiving façades with dedicated insulation, a nutrient reservoir and climate-adapted planting.
About
Choose a 330 mm self-supporting panel with D500 insulation, or a façade build-up combining 120–150 mm of cast-in-place D200 with a 100 mm outer biopanel.
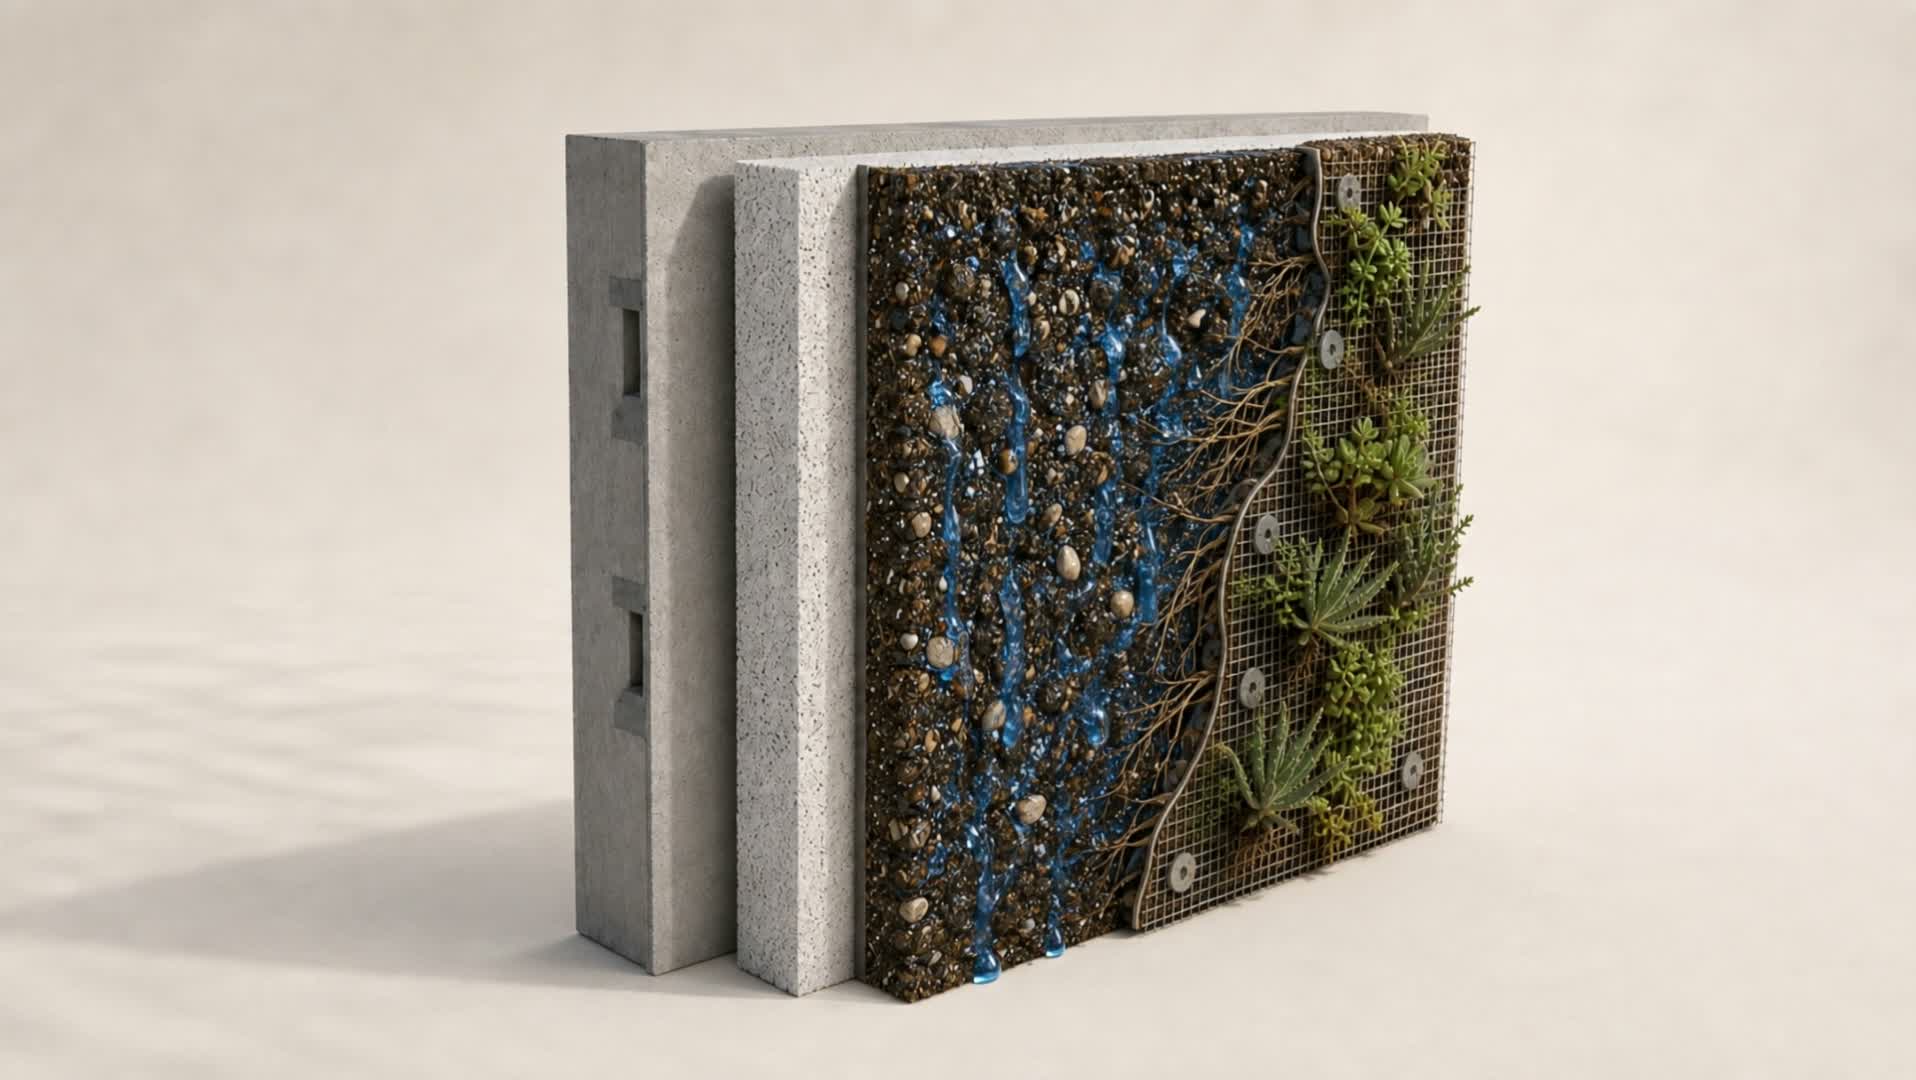
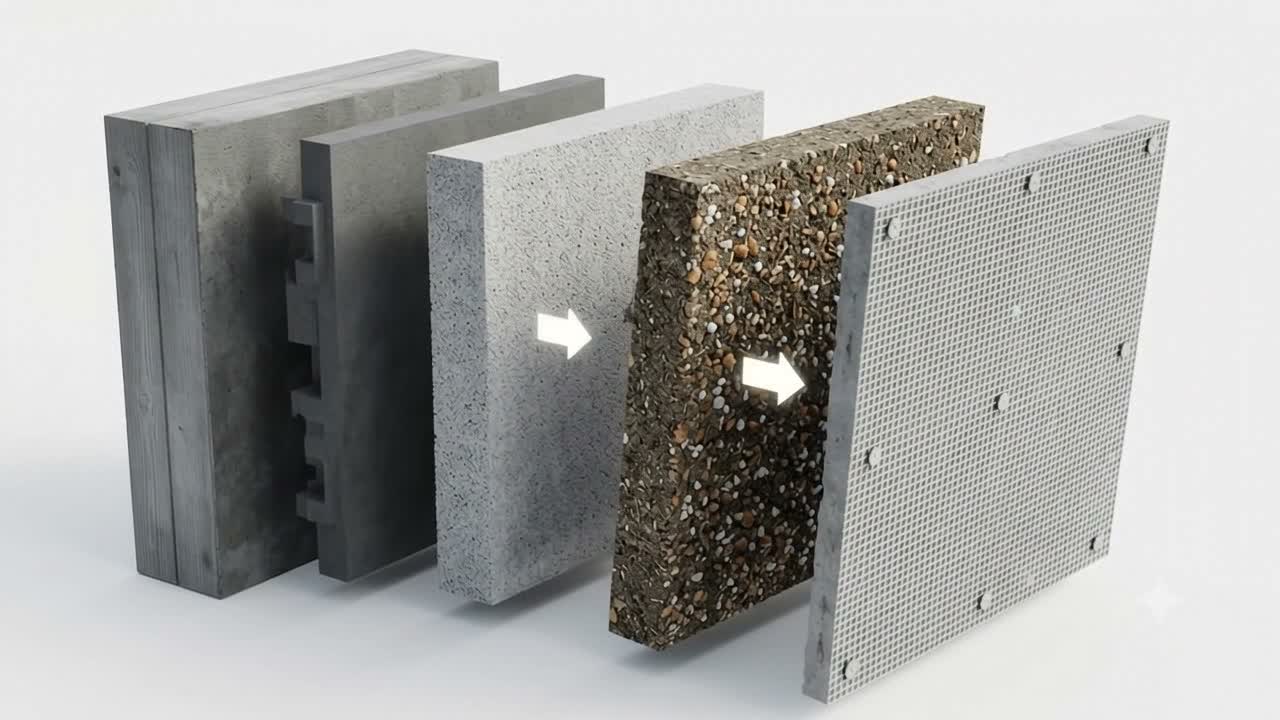
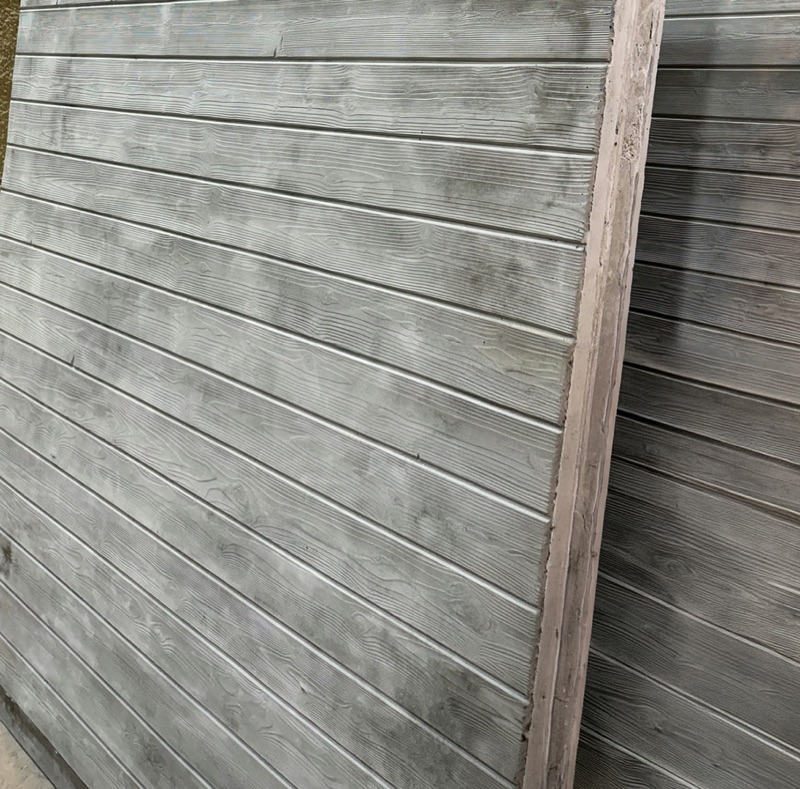
Explore the 330 mm self-supporting panel: structural backing, D500 insulation, a root barrier, biosubstrate and vegetation.
Five dedicated layers combine structural support, thermal insulation, root protection, moisture storage and planting for the Kuwait climate.
330 mm total · self-supporting systemTwo systems, separate insulation and water storage. The self-supporting panel is 330 mm thick: 50 mm backing + 200 mm D500 insulation + 30 mm root barrier + 35 mm biosubstrate + 15 mm vegetation. Approximate weight: 235–245 kg/m² dry and 270–280 kg/m² wet. The façade system uses 120–150 mm of D200 cast against the existing wall, behind a 100 mm outer biopanel (50 + 35 + 15 mm): 220–250 mm overall. The animation is schematic; project engineering confirms fixings and service loads.
Why BioCore
Bring texture, greenery and seasonal character to the spaces where people live, work and gather. Make the building’s connection to nature visible from the first glance.
Concept visualisationPlant cover shades the façade, while evaporation from vegetation helps cool its surroundings. BioCore pairs this living surface with an insulating mineral core to help limit heat transfer into the building.
Panel layersA separate 35 mm organic-mineral biosubstrate holds moisture and nutrients close to the roots. SAP hydrogel supports water retention, while drip, capillary or micro-irrigation serves the selected planting.
Bio-reservoirA 15 mm ground-cover mat of adapted local xerophytes and succulents is prepared and applied in Kuwait, with irrigation selected for the system and site exposure.
BioCore is in pilot validation. Cooling, water use and plant performance depend on the building, climate and installation, and will be measured through monitored pilots.
Water within the wall
A living façade needs more than a place to grow. It needs a dependable approach to moisture.
Water is held in the nutrient biosubstrate, separate from the insulating concrete. Walnut shells, plant fibers, mineral aggregates, biochar and SAP hydrogel support moisture retention; a low-alkalinity barrier protects the roots and insulation. Irrigation remains part of both systems.
Applications
From a new hotel entrance to an existing city façade, explore where living greenery could become part of your project.
A 100 mm outer biopanel with a 50 mm low-alkalinity slab forms permanent formwork for 120–150 mm of D200 poured behind it. Total added depth: 220–250 mm, subject to site assessment.
A 330 mm self-supporting enclosure panel combines a 50 mm structural backing, 200 mm D500 insulation and dedicated root-protection, reservoir and vegetation layers.
A stronger connection to nature in workplaces, universities and the public spaces people use every day.
Living greenery at entrances, courtyards and prominent façades, giving residents and guests a greener view.
Standalone instrumented modules that let a client, university or authority monitor real behaviour on site before committing to a full façade.
Concept assembly animation, 10 seconds. The current layer specifications are described above; imagery is schematic.
Your project
Start with a focused pilot on your building or a demonstration module. Together, we assess the site, select suitable planting and define the installation. The results inform the specification and the decision to expand.
Review of the building, orientation and local climate, and selection of a vegetation palette suited to the site.
Panel specification, anchoring to the chosen façade frame, and coordination of irrigation and drainage with the building services.
An instrumented installation or demonstration module measuring surface temperature, heat flow, irrigation use and plant survival.
Production and phased installation, with the pilot data carried into the specification and the maintenance regime.
Contact
Tell us about your building, its location and what you would like to achieve. We’ll explore whether BioCore is a suitable fit and outline the next step.
Technical evidence
The updated system specifications distinguish the self-supporting panel from the façade build-up. Pilot validation will check thermal, irrigation, structural and plant performance in the intended setting.
The façade specification states a 15–20 °C surface-temperature reduction through transpiration under solar heating up to +70–75 °C. Confirm against an unplanted control in the pilot.
Pilot validationFaçade D200 (200 kg/m³): λ ≈ 0.055–0.060 W/(m·°C), R = 2.2–2.6 m²·°C/W at 120–150 mm. The self-supporting panel uses 200 mm D500. Validate heat flow and seasonal cooling demand.
Pilot validationMeasure water delivered per m², biosubstrate retention and irrigation intervals. The updated specifications do not state a storage capacity or irrigation-free duration.
Pilot validationSurvival rates by species and the maintenance hours a façade actually requires across a year.
Pilot validationWind loading on the fixed panel and the behaviour of the planted surface under wind-driven sand.
Pilot validationReaction-to-fire and façade fire-spread classification for the assembly, to the standards of the target market.
Pilot validationWatertightness at the panel-to-structure interface and the capacity of the drainage and overflow channel.
Pilot validationSelf-supporting specification: approximately 235–245 kg/m² dry and 270–280 kg/m² wet. Confirm panel loads, anchor capacity and load transfer for each project.
Pilot validationThe façade, structural and fire standards in each target market, and the route to certification against them.
Pilot validationFigures reflect the supplied structural and façade specifications. Stated thermal and cooling performance requires project validation; the documents are not independent test reports or certificates. Confirm structural, fire, waterproofing and local-code requirements for each installation.
Inside the bioactive layer
Both systems use a 35 mm moisture-retaining organic-mineral biosubstrate beneath a separate 15 mm vegetation mat, prepared and applied in Kuwait.
Biosubstrate wet density: 650–800 kg/m³. Component dosages are not specified in the updated documents.
Crushed and dust-free
Flax/hemp shives or coconut fiber
Agroperlite, vermiculite and fine quartz sand
Carbon component of the biosubstrate
Moisture-retaining superabsorbent
Mineral micro- and macronutrients (NPK)
Provide the specified low-alkalinity barrier beneath the biosubstrate.
Install the 35 mm nutrient biosubstrate above the barrier.
Apply the 15 mm local vegetation mat in Kuwait, with integrated irrigation.